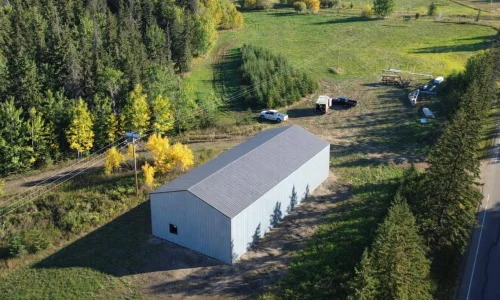
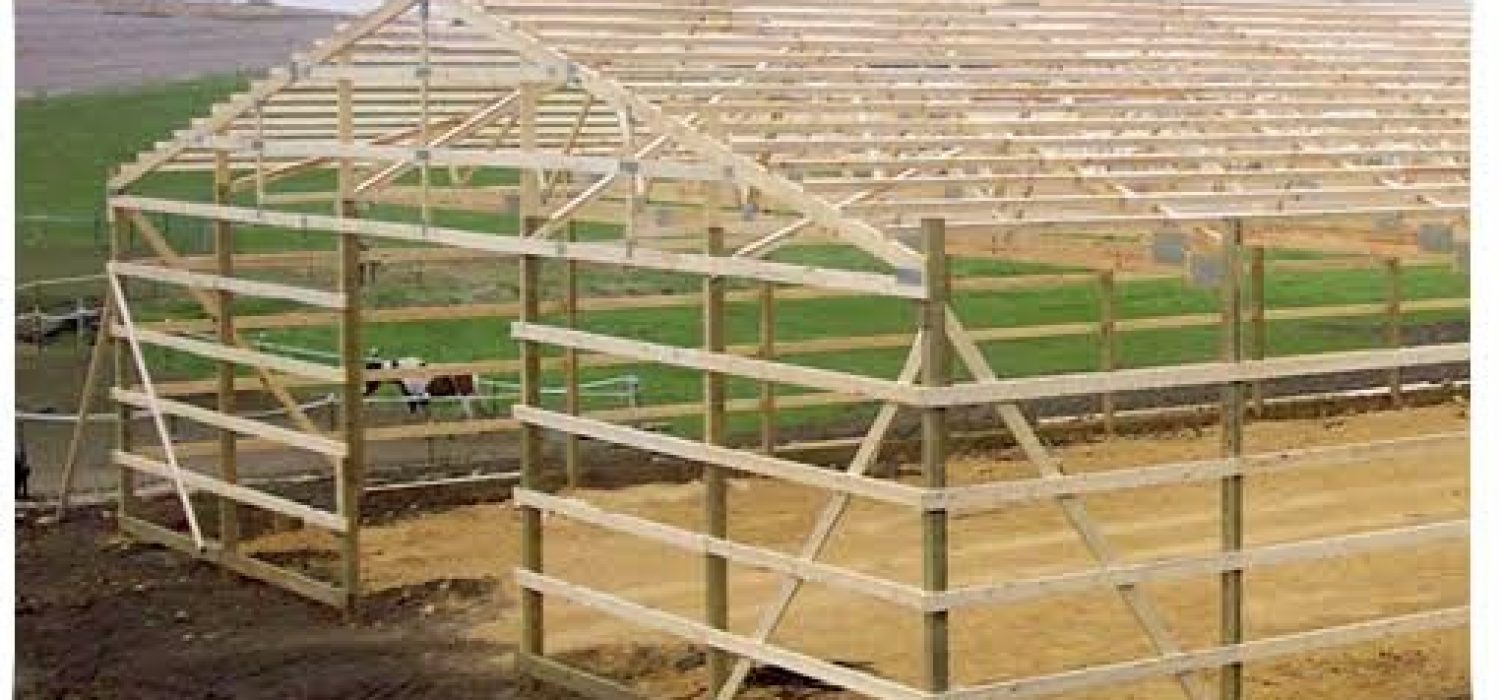
Starting a new building project is a big investment, whether you are adding a farm expansion, an equipment shop, storage or a commercial property. Post-frame buildings can provide an efficient & flexible solution, but the planning process before construction begins is crucial to the success of the project. You can avoid costly changes later by taking the time to learn about your property, its intended use, budget, design requirements, & local building requirements.
Before proceeding with Post Frame Construction, it is imperative to have a clear picture of the requirements from the building. Consider how the space will be used now and how those requirements might evolve in the future. Well-planned post-frame buildings can offer large interior spaces, flexible layouts, large access doors & room for future expansion. These features, which are available to farms & businesses throughout Western Canada, make post-frame construction a functional choice for workshops, barns, equipment storage & other utility buildings.
1. Define the Purpose of Your Building
The first thing to decide is what your building will be used for. A building for farm machinery may have very different requirements than a building for livestock, or a farm shop or workshop, or even a commercial building.
Take into account the equipment, cars, or materials you will have or the work you will perform. What are their sizes, clearances needed, access needed and how often will the building be? These will determine the size of the building, the height, placement of doors, interior layout, how the building is insulated, ventilated and electrified.
Planning for your actual operation rather than choosing a “standard” building size can make all the difference in the usefulness of the completed building.
2. Choose the Right Building Size
It can be tempting to build just for your present needs, especially when attempting to keep building costs down. Nevertheless, a building is a long-term investment, so it’s also necessary to think about future needs.
Ask yourself: could I buy bigger equipment, would I expand my farm, would I need more storage or workspace in the future? A little extra breathing room in the original construction might be more feasible than a full-scale expansion down the road.
So the idea is to work out what is going to be your available budget & the amount of space you are going to need over the life of the building.
3. Evaluate Your Building Site
The site itself can impact the building process greatly. When designing your project, keep in mind the access to the site, drainage, existing buildings, soil conditions, utilities and how much work the site may require.
The depth of soil and frost are very important especially in Western Canada. Your foundation and structure should be designed for the local conditions and the building’s purpose.
A professional site evaluation can allow you to catch potential problems in advance rather than coming upon them after you’ve broken ground.
4. Consider Snow and Wind Loads
Buildings in Western Canada must be planned for the weather they will face. Heavy snow, strong winds, shifting temperatures, & frost can all influence how a structure needs to be built.
Post-frame buildings should be engineered for the conditions at their exact site. Careful planning is particularly important for large structures, long open spans, or buildings expected to support heavy loads.
Bringing in experienced professionals early can help identify structural needs before construction begins and reduce the chance of costly issues later.
5. Think About Doors and Equipment Access
Door placement is one of the simplest details to miss in the early stages of planning, and it can drastically impact the functionality of your building.
Think about the size of your current equipment, as well as anything you might buy in the future. Big rolling or sliding doors can also be an asset for bringing tractors, combines, trailers, cars, or any other machinery in and out of the garage.
Also, you need to consider traffic flow. A good door and interior design can make your day-to-day work that much easier.”
6. Plan Insulation and Ventilation Early
Insulation needs vary depending on how a post and frame building will be used. A basic storage shed, for example, may not need the same protection as a heated shop, an animal shelter, or a space used year-round.
For buildings that people will occupy or heat, plan for insulation early in the design. It can help keep indoor temperatures steadier and reduce energy use.
Ventilation matters too, especially in agricultural settings. Livestock areas, equipment sheds, and spaces where certain materials are stored may need tailored airflow to control dampness and keep conditions appropriate.
7. Understand Permits and Building Requirements
Permits, engineering and inspections, & other sign-offs should be handled prior to construction. Depending on the city, building code, & other local regulations, requirements may differ according to the building location, size, purpose and use.
Attempting to negotiate approvals after construction is underway can lead to needless delays. A builder knowledgeable about the local process can also assist in determining the permits & paperwork required on your job.
This is why it is beneficial to work with a company that can provide services from planning and design, through construction and final inspection.
8. Establish a Realistic Budget
The structure itself is only part of the total cost. You may also need to budget for preparing the site, laying the foundation, engineering work, permits, doors, insulation, wiring, interior finishes, ventilation, & other project needs.
Talk with your contractor about what matters most. If funds are tight, focus on the features you need right away and consider postponing less urgent finishing work.
Agreeing on exactly what the project includes before work begins can help set realistic expectations and reduce the risk of surprise expenses.
9. Choose an Experienced Construction Partner
The type of contractor you select can greatly influence the overall experience and end result. You want to find a company that has knowledge of post-frame construction, local conditions, project planning, and the functional aspects of your building.
Western Canadian Building Solutions offers customized building solutions throughout Western Canada, including planning, design, permits, construction, and project completion services. An experienced team can help you to manage the various steps in a project and ensure that important details are taken into account before you start work.
Ideally, your construction partner is communicative about pricing, timelines, materials, and the scope of work.
10. Plan for Future Growth
A building should not only solve a problem that you have today. You also need to think about how the building might need to change in the future if your business or agricultural operation is expanding.
Future expansion, more doors, larger equipment, interior partitions, office space, insulation upgrades, or more storage can influence your design decisions today.
Planning for the future can make your building more adaptable and could save you from the hassle and cost of future modifications.
Final Thoughts
A successful post-frame project begins well before the first post is set. When you have established the use of the building, assessed the site, planned for local climate, selected appropriate dimensions, factored in access and insulation, researched permits and established a realistic budget, you can build a structure that will meet your needs both now and in the future. Whether your plans include a farm shop, workshop, machinery shed or farm storage buildings for an expanding enterprise, planning ahead can help the entire building process go easier. Western Canadian Building Solutions can work your specifications into a practical building system, engineered for the rigors of Western Canada.
1. Are post-frame buildings suitable for Western Canada?
Yes. Properly engineered post-frame buildings can be designed to handle local snow, wind, frost, and other environmental conditions. The design should be based on the specific site & intended use of the building.
2. What can a post-frame building be used for?
Post-frame buildings are commonly used for farm shops, barns, equipment storage, workshops, agricultural facilities, garages, & other structures where flexible interior space is important.
3. Should I insulate my post-frame building?
It depends on how you plan to use the building. Storage structures may require little or no insulation, while heated workshops, livestock facilities, or year-round workspaces may benefit from a properly designed insulation and ventilation system.
4. How large should a post-frame building be?
The ideal size depends on what you plan to store or do inside the building. Consider your current equipment, access requirements, workspace needs, & possible future expansion before finalizing the dimensions.
6. Can post-frame buildings be customized?
Yes. Building dimensions, doors, interior layouts, insulation, ventilation, finishes, and other features can be customized according to the property’s requirements & intended use. Western Canadian Building Solutions focuses on customized building solutions rather than one-size-fits-all designs.