Storage needs on Canadian farms vary widely with the size of the farm, the equipment involved, and what needs to be stored and protected throughout the year. From tractors and combines to hay, feed, grain, tools and even seasonal supplies, the right storage can make everyday farm work that much easier. A good agricultural building can also shield valuable machinery from snow, wind, rain, moisture and temperature variations and still allow space for future expansion.
To many Canadian farmers they are no longer equipment storage buildings at the end of the season Agricultural Storage Buildings. They have become an essential component of the entire farm business. A single building can be used to house equipment, a workshop area and seasonal inventory, or two areas can be combined for the same purpose. What’s important is to select a building style that meets your needs today, and for the future growth of your farm.
1. Post-Frame Buildings for Flexible Farm Storage
Post-frame buildings are the most preferred agricultural building solution due to their adaptability and fast construction. Their open floor plans are especially beneficial when farmers require room for towering machinery, vehicles, hay, or general farm tools.
Wide, unobstructed space such as this is one of the biggest benefits of post-frame construction. This creates a good flow for tractors, combines, trailers and all that large equipment to get in and out of the building. Post-frame buildings can also be modified with various door sizes, building length and width, insulation choices as well as clean sheet interior designs.
For farms needing a functional storage option without excessive complexity, a well crafted post frame building can be a very fine choice.
2. Steel Buildings for Heavy-Duty Agricultural Storage
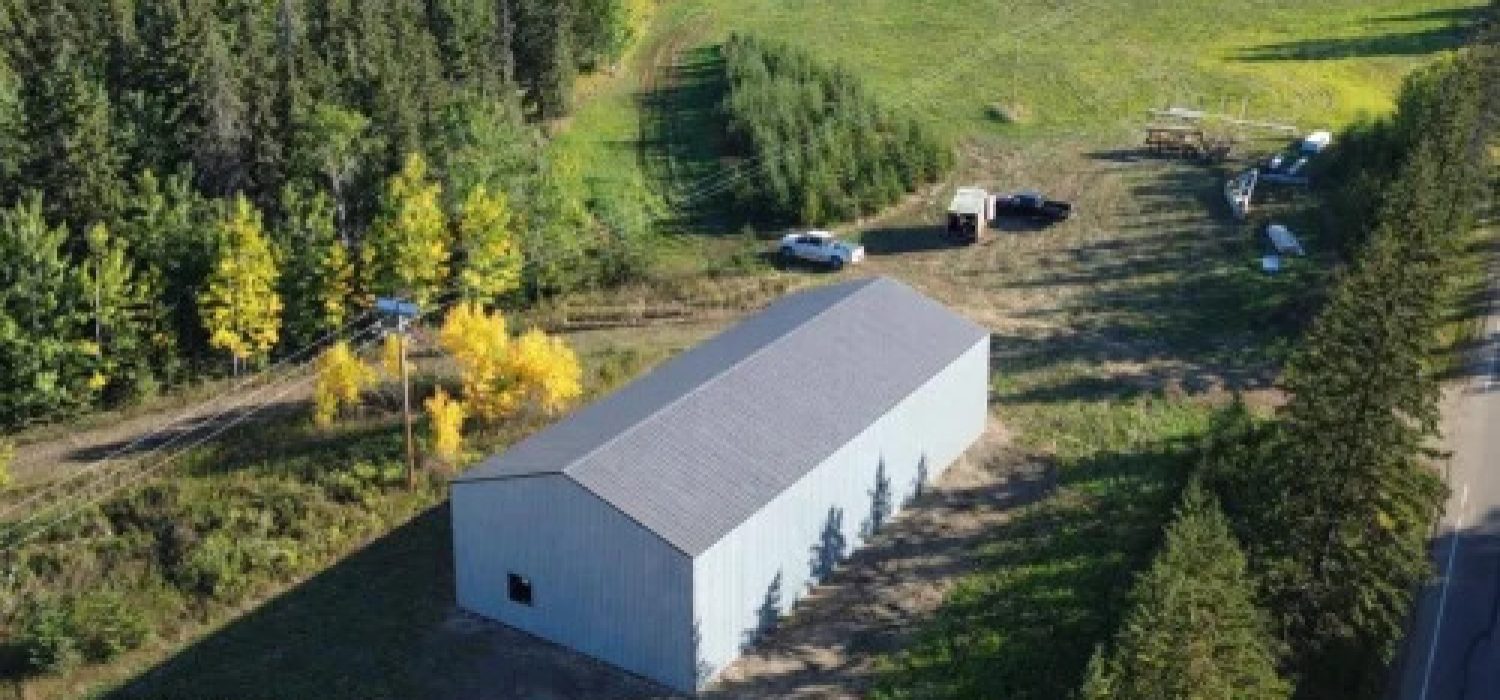
Steel is also an excellent choice, especially for larger farms or businesses that need the benefits of longevity. Steel pre-engineered buildings offer the ability to have a large clear-span interior, which is ideal for storing equipment, running a workshop, warehouse, or agricultural use, etc.
Steel is impervious to many of the problems that plague some traditional materials, like rot and pest damage. With the right insulation and ventilation, a steel building can be constructed for year-round use rather than just seasonal storage.
For large-scale farming, steel can give you the versatility to design a building that houses equipment storage, maintenance space, offices, and even work areas.
3. Farm Shops and Equipment Storage Buildings
Not all farm buildings should be just empty storage. A number of farmers require a space to work on their equipment, which can include looking at it, fixing it, cleaning it, and maintaining it.
A combination farm shop allows you to store and use your work space under one roof. Big overhead or sliding doors allow for easy equipment access, and enough ceiling height to accommodate larger equipment inflow and outflow.
Plan for the farm shop, imagine more than the farm equipment you have now. Think about where tools, spare parts, workbenches, compressors, and more supplies will go. Planning these items in advance can make the building a lot more functional.
4. Hay and Feed Storage Buildings
Hay, straw, animal feed and other farm commodities must be shielded from moisture and the vagaries of weather. A well-designed storage building can help minimize exposure to rain, snow and high humidity.
Agricultural materials should be given special attention with ventilation. The building should be constructed with the product used and local conditions in mind. Farmers should also take into account access, stacking height, fire safety, and the manner in which materials will be loaded and unloaded.
For operations with substantial quantities of hay or feed to store, building dimensions and interior height should be chosen carefully to best capitalize on the limited area.
5. Multi-Purpose Agricultural Buildings
A multi-use building is a good option for farms that require versatility. One larger building may potentially fulfil multiple roles, rather than building separate structures for machinery, workshops and general storage.
For example, one area of the building may be utilized for equipment storage, another portion b serves as a workshop, and yet another is used for seasonal goods. Interior could be divided if needed and still not crimp the overall utility of the building.
It’s also true that this method can make subsequent expansion simpler. As your farm expands or your storage needs change, a versatile building provides you the most options.
6. What Should Canadian Farmers Consider Before Building?
Choosing a building style is just one step in the planning process. In Canada, local weather and site conditions should shape decisions from the outset. Snow, strong winds, freezing temperatures, moisture, and soil type can all affect the design.
Preparing the site matters just as much. Good grading and drainage help keep water away from the foundation. The right foundation depends on the ground, how the building will be used, and local engineering requirements.
Insulation and airflow also need to match the building’s purpose. A space for storing unheated equipment has different needs from a heated workshop or a facility used for livestock.
Finally, plan the doors around the equipment that will use them. Allow enough space for the largest machines to enter, exit, and move around comfortably. It’s far easier to account for these needs during planning than to make changes after construction.
7. Plan for Future Farm Growth
Some of the most common errors are basically planning a building for only what is needed today. Agricultural business can change in a hurry. Equipment fleets expand, perhaps additional storage is required, or new services and revenue possibilities alter how a building is utilized.
If you have the budget and the land to do so, think about designing for expansion. This could include additional building height, wider doors, extra electrical capacity, or a floor plan that allows for an additional section in the future.
Western Canadian Building Solutions is a Saskatchewan based company specializing in custom agricultural, post-frame, and steel building solutions tailored to how the space will really be used. Its process includes planning, design, permits, construction and quality control, enabling homeowners to handle the project from start to finish.
Choosing the Right Building Partner
A storage shed is an investment, so the builder you hire is important. Find a builder who is familiar with farming needs and the weather conditions in western canada.
Knowledge of local permits, engineering, site work, foundations, insulation, doors, and building will also minimize surprises during the project. It is best to choose a contractor that can either deliver a complete turnkey building solution, or a building shell solution depending on your budget and plans.
Western Canadian Building Solutions is your solution for agricultural and commercial construction throughout Western Canada, providing building solutions from steel pre-engineered to post-frame systems.
Final Thoughts
The right agricultural building isn’t necessarily the largest or most costly. It’s the one that suits your farm, keeps your assets protected, makes everyday tasks easier, and can adapt as your needs change.
For many farms, post-frame construction offers a practical, versatile solution. Steel buildings may be a better fit where strength, open interior space, and lasting performance are key. Your decision should reflect what you’ll store, how you’ll use the space, your budget, the site, and any plans for growth.
Good planning means looking beyond the building itself. Consider ground preparation, foundations, access doors, insulation, airflow, and possible future additions. An experienced builder can guide you through these choices and help create a structure suited to the demands of farming in Canada.
Western Canadian Building Solutions works with farmers to plan buildings around their land, day-to-day operations, and long-term plans. With careful design and professional steel construction, you can create a reliable agricultural facility that serves your farm well for years.
1. What is the best type of building for farm equipment storage?
Post-frame and steel buildings are both practical options. The best choice depends on the size of the equipment, required clear-span space, budget, desired durability, and whether the building will be heated or insulated.
2. Are steel buildings suitable for Canadian farm conditions?
Yes. Properly engineered steel buildings can be designed around local snow and wind requirements. Insulation, ventilation, drainage, and foundation design should also be considered for year-round performance.
3. Can an agricultural storage building be used for multiple purposes?
Yes. Many farm buildings can be designed with separate areas for equipment storage, workshops, tools, feed, seasonal supplies, or office space. A flexible layout can make the building more useful as the farm grows.
4. Should I insulate my agricultural storage building?
It depends on how the building will be used. A basic equipment storage building may have different requirements from a heated workshop. If the building will be occupied or used throughout the winter, insulation and ventilation should be included in the planning process.
5. How large should an agricultural storage building be?
The size should be based on the equipment, materials, and activities the building needs to accommodate. It is also worth considering future equipment purchases and expansion rather than designing strictly around today’s storage requirements.