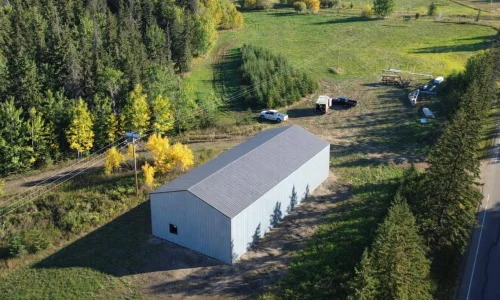
Owners are drawn to post-frame construction because widely spaced structural posts leave large, open interiors, and the method can be economical for suitable farm, shop, and storage projects. That combination explains why post frame buildings in Western Canada are drawing interest, with room for machinery, vehicles, workbenches, and supplies.
The headline price deserves a closer look. A quote for posts, trusses, and cladding may leave out the foundation, site preparation, insulation, overhead doors, electrical service, and finishing.
Quotes only compare fairly when each covers the same scope, so ask what a finished, usable building will cost on your site.
What Makes Post-Frame Construction Different?
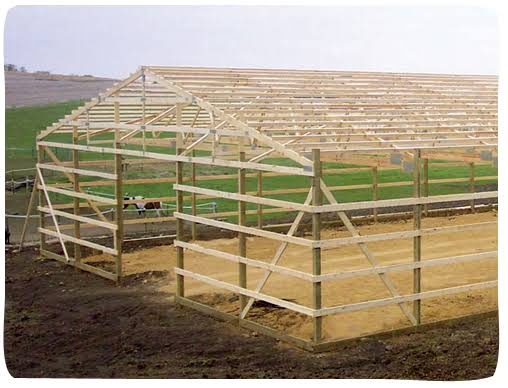
Instead of closely spaced wall studs carrying loads, a post-frame building uses large posts set at wide intervals. Engineered trusses bear on those posts, and the posts carry roof, snow, and wind loads to the ground, either embedded in it or fixed to concrete foundation elements, depending on the design and soil.
Because the posts are widely spaced, the interior needs fewer walls and load-bearing points, so equipment can be turned, parked, and serviced without working around partitions. The openness has limits, since every span is engineered for its loads, and wider clear widths call for heavier members and higher cost.
Site conditions matter as much as framing. Snow loads, wind exposure, frost depth, and soil vary widely across Western Canada, from mountain valleys to open prairie, and each affects the roof design, connections, and foundation. A plan borrowed from another property is a risk.
Why Are More Property Owners Considering Them?
Cost is the usual draw, and it has a real basis. A repetitive frame of posts and trusses can use less material and labour per square foot of enclosed space than some alternatives, particularly for simple rectangular footprints. How much of that advantage remains depends on the building’s size and height, the snow load, the foundation, and the level of finish.
Speed is the other common selling point, and it depends on more than the frame. Erecting posts and trusses can go quickly, yet design, permits, site preparation, utilities, and finishing frequently take longer. Durability works the same way, since no single feature guarantees a long service life. Preservative-treated posts, sound connections, effective drainage, well-detailed cladding, and regular maintenance all contribute.
Open floor area pays off most in farm building construction, where combines, seeders, sprayers, and trailers need wide doors and clear floor space, and hay storage or a farm workshop benefits from uncluttered volume. Sizing the doors, clear height, and floor area for the largest machine you expect to own, rather than the one in the yard today, saves expensive changes later.
How Do Post-Frame Buildings Meet Different Needs?
Post frame buildings in Western Canada also turn up as shops, commercial storage, and acreage garages, where owners want a large, adaptable shell. Later additions are possible, though they need engineering review.
Including extra height for a hoist, a wider door, or spare electrical capacity for welding or charging usually costs less at the start than retrofitting later.
For acreage owners looking at residential building solutions, post-frame construction can work for a house, guest suite, or shop-home, provided the design addresses insulation, air sealing, vapor control, building services, and the applicable code. An agricultural shed is not a house waiting for a few upgrades, so an engineer and the local building official should be involved early.
What Should You Check Before Committing?
- Loads and exposure. Roof shape and local exposure affect snow accumulation and wind loading, so the engineered design should reflect your exact site.
- Ground and water. Soil type, frost depth, and drainage affect foundation choice. Roof runoff also needs somewhere to go, or it can undermine the base.
- Moisture and heat. A heated, insulated building needs air sealing and vapor control to manage condensation; the Canadian Wood Council publishes guidance on moisture in wood-frame buildings.
- Use rules. Agricultural, commercial, and residential occupancies face different requirements, and codes are administered provincially; Alberta’s building codes page is one starting point, and other provinces have their own authorities.
Check that every quote includes foundation, engineering, insulation, doors, electrical, and site work. A 40-by-60-foot shop with a basic slab is a different project from the same footprint with in-floor heat, spray foam, and two 14-foot doors, so a lower shell price that omits several of these items is not a better deal.
Later changes to openings, use, or size can trigger new engineering and permits, so be sure to tell each builder your plans.
Matching the Building to the Site
Post-frame construction makes practical sense when the design, site, intended use, and full project budget line up: an open interior sized for the work, a frame engineered for local loads, and a foundation suited to the soil. When one of those is missing, the apparent savings can shrink.
If you are weighing a shop, farm building, or acreage project, Western Canadian Building Solutions can talk through your intended use, site conditions, and suitable building options before you commit to a design. Contact the team to start that conversation.
Are post-frame buildings suitable for year-round use?
Yes, when designed for it. A heated workshop needs insulation, air sealing, a suitable floor, and ventilation to control condensation. An unheated machine shed has far simpler requirements.
What should owners decide before starting an agricultural building?
Settle the largest equipment, door sizes, clear height, power needs, floor type, and likely expansion before design begins. Then confirm permit and occupancy rules with your municipality, because requirements differ by location and use.
Do post-frame buildings need a concrete foundation?
Not always, and the amount varies. Designs range from embedded posts to posts anchored to piers or slabs. Soil, frost, loads, and building use decide which approach is appropriate, so engineering input matters.