Every spring, the snow melts and reveals what the winter did. A door that doesn’t quite close anymore. A dark stain along a basement wall. Insulation that feels damp, or a floor that has shifted a few millimeters.
None of it appeared on the day the keys changed hands. Problems like these grow slowly after several winters of snow load, wind, and repeated freezing and thawing. So what separates a home that keeps performing from one that quietly deteriorates? The answer rarely comes down to one supposedly strong material. Well-planned residential building solutions treat the whole home as one system.
Key Takeaways
- Durable residential building solutions must account for snow, wind, freezing temperatures, and moisture in Western Canada.
- Long-term durability depends on the entire building system, including the structure, foundation, insulation, air sealing, and drainage.
- Stud-frame, post-frame, and steel building construction each suit different property types, uses, and future needs.
- Proper grading, drainage, and foundation design help prevent moisture and freeze-related damage.
- Planning for future expansion, storage, vehicles, and changing needs can improve a building’s long-term value and usability.
What Makes a Home Durable in Western Canada?
That system starts with an honest definition of durability. A building can have heavy cladding and a confident profile and still fail early if the details behind the surface were poorly thought through.
Real durability comes from several parts working together: a structure sized for local snow and wind, a foundation matched to the soil, materials chosen for freezing conditions, insulation that keeps its performance, and moisture management that lets assemblies dry out. Looking durable is about day one. Performing well is about how the whole assembly behaves in year fifteen.
How Western Canadian Weather Tests Residential Construction
Climate is what puts that definition to the test.
Snow is a load, and heavy, wet accumulation stresses rafters, trusses, and connections. Wind exposure matters most on open sites, where acreage homes and farm buildings face real uplift and lateral forces. Temperature swings cause materials to expand and contract, putting movement and joints under repeated stress. Freeze-thaw cycles add to it: water that enters a crack can freeze and expand, potentially worsening the damage.
Moisture is the common thread. Once inside a wall or roof assembly, it can reduce insulation performance and damage framing.
Why the Building Envelope Matters for Long-Term Durability
That is where the building envelope earns its place. It is the boundary of the home: walls, roof, foundation, windows, doors, and the layers within them.
Every layer serves a unique purpose. Heat loss is reduced by insulation, but air can still pass through. Air sealing stops leakage, and vapor control limits how much moisture moves through the wall. Flashing and cladding shed rain, while drainage paths carry it away. More insulation does not automatically create a more durable home when air and moisture movement are poorly controlled, because damp insulation performs poorly and can encourage rot.
Choosing the Right Building System for the Property
With the envelope understood, the next question is structure. Among residential building solutions, no single method suits every property; purpose, site and intended use should decide.
Stud-frame construction
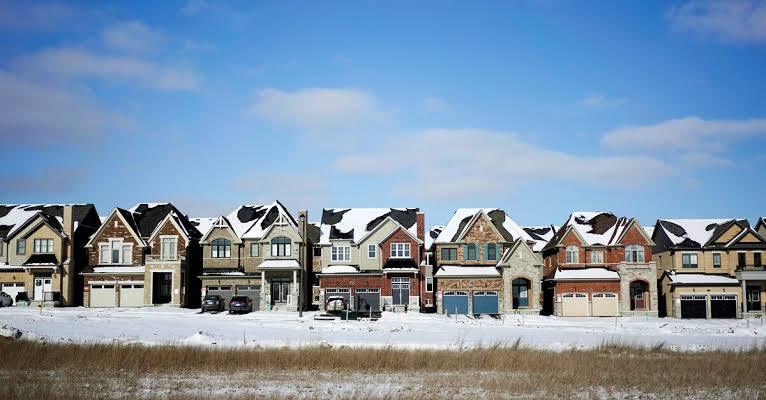
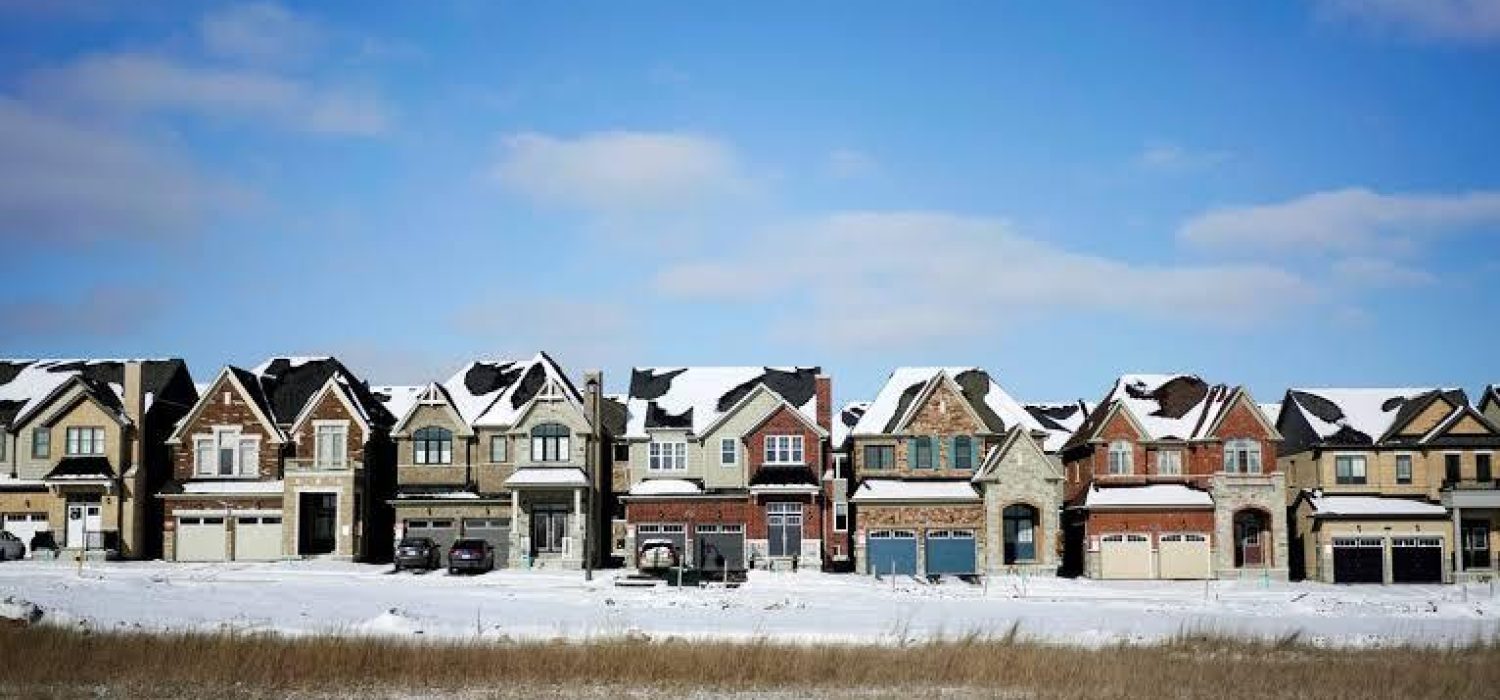
Stud-frame construction remains a practical fit for conventional residential and custom-home projects. It offers flexible layouts and is familiar to trades and inspectors. It is not automatically superior; performance depends on detailing and site conditions.
Post-frame construction
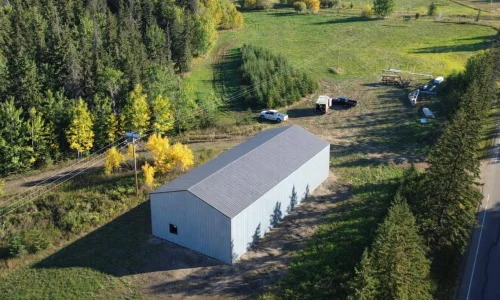
When a property needs open interior space, post-frame construction becomes attractive. Acreages, workshops, shops, and mixed residential and agricultural properties often benefit from wide, uninterrupted floor areas, and farm building construction has long relied on this approach for that reason.
Steel building construction
Steel frames suit larger clear spans, demanding daily use, agricultural or commercial applications, and low-maintenance requirements. Wood and steel each have a place.
Don’t Overlook Foundations, Drainage, and Future Needs
Even the best envelope depends on what is underneath and around it.
Soil, grading, and site preparation determine where water goes. Water pooled near a foundation can enter basements or freeze against walls, and frost depth affects foundation design. Rural properties raise the same questions, and farm building construction often adds heavy equipment loads.
Future needs deserve equal attention. Larger vehicles, a workshop, extra equipment storage, or a growing family are easier to plan for early. Clear-span designs, including steel building construction, can also make later changes simpler.
What to Look for in Residential Building Solutions
A practical checklist helps:
- Site-specific planning covering soil, drainage, and exposure
- Clear structural and engineering requirements
- A defined foundation and drainage approach
- An envelope strategy for insulation, air sealing, and moisture control
- A construction system matched to the property’s use
- Guidance on permits and local requirements
- Room for future expansion
- Quality materials, careful workmanship, and clear project management
Building for Long-Term Performance
Western Canadian Building Solutions covers residential construction, stud-frame projects, post-frame buildings, steel building construction, and concrete and foundations, so structure, site, and future use can be planned together.
To discuss your property, visit westerncanadianbuildingsolutions.com.
Is steel building construction suitable for residential projects?
Sometimes. It suits shops, large open interiors, and low-maintenance goals. For a conventional home, stud-frame construction may be more practical. Either way, envelope detailing must suit a cold climate.
What should I consider before starting a building project in Western Canada?
Start with the site: soil, drainage, grading, and wind exposure. Then define current and future use, confirm structural and engineering needs, and check the permits and local requirements that apply, since they vary by location.
How does drainage affect a building’s durability?
Water that sits near a foundation can seep into basements or freeze against walls. Grading that slopes away from the building and well-directed downspouts keep moisture away from the structure.
How do I choose between stud-frame, post-frame, and steel construction?
Begin with how the building will be used. Conventional layouts often suit stud-frame, while wide-open interiors point toward post-frame or steel. Then weigh site conditions, maintenance, and future expansion with a builder experienced in all three.
What should I ask a contractor before starting a residential building project?
Ask how they assess the site, decide foundation and drainage details, and manage air and moisture in the envelope. Ask which system they recommend and why, and who manages the project.