Planning a building project in Western Canada involves more than choosing a design. Your building’s purpose, local climate, site conditions, permits, and future needs all play an important role in the planning process.
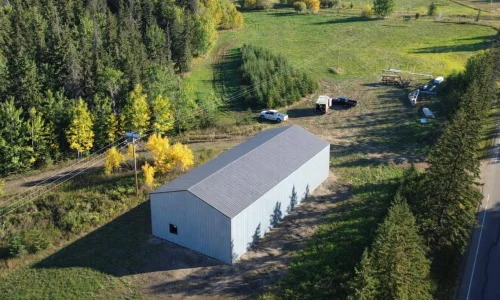
Western Canadian Building Solutions works with commercial, agricultural, and workshop projects, helping clients understand what to expect for their steel building construction project based on their budget and timeline.
Why Does Steel Keep Winning Out?
Ask around, and you’ll find steel is the default choice for a reason. It handles pretty much anything thrown at it, from agricultural use to manufacturing floors to straightforward equipment storage. Wood rots. Steel doesn’t. Pests leave it alone too, which cuts down on the maintenance headaches that come with older building materials.
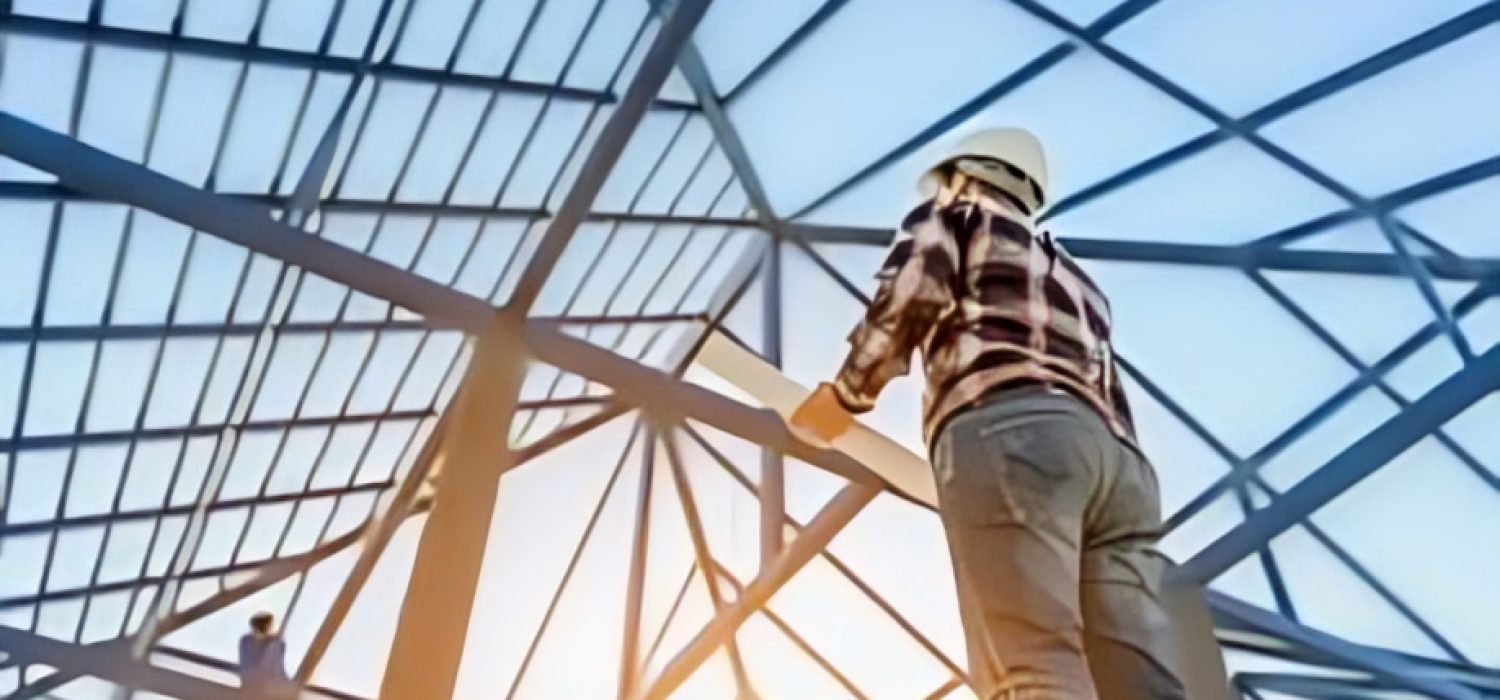
Speed is another factor people underestimate. Because components are largely built before they ever reach the site, installation moves fast once the foundation is poured. That’s not a small thing if you’re trying to get a facility operational without losing half a season to construction.
The interior layout tends to surprise people the most. Wide clear spans mean there’s no maze of support columns eating into usable space. Machinery fits. Inventory gets organized. And if things change down the line, the open floor plan makes it far easier to reconfigure than a traditionally framed building would allow.
Know the Purpose Before You Draw Anything Up
Nail down what the building is actually for before anyone touches a blueprint. A workshop needs different bones than a livestock facility, and office space runs on an entirely separate set of requirements.
It’s worth looking past this year, too. If growth seems likely, even a modest chance of it, designing with room to expand now beats paying for a second project in three years.
Some questions worth answering before construction starts:
- What the primary function of the space will be, how much equipment or inventory needs to fit inside, and what kind of heating, insulation, or ventilation the operation will require.
- Getting clarity here early saves time and money once the project is actually underway.
Designing for Western Canada’s Climate
The weather here doesn’t make things easy. Heavy snow, sharp cold snaps, strong winds, and moisture that shifts with the seasons all put real demands on a structure.
Roofs have to carry local snow loads without strain, and the frame needs to meet regional wind standards. Get the engineering right, and the building holds up through whatever the season throws at it.
Insulation matters more than most people expect going in. It keeps energy bills reasonable, controls condensation, and makes the space usable year-round rather than just in summer. For agricultural steel buildings especially, this often means the difference between protecting equipment and supplies properly or dealing with damage later.
Drainage deserves attention before construction starts too. Water sitting near a foundation causes more long-term problems than almost anything else, and it’s one of the easier issues to prevent with proper grading from the outset.
Getting the Ground Ready
No amount of good design fixes a poorly prepared site. Soil quality, grading, drainage, and utility access all factor into how the build goes and how the structure performs once it’s standing.
Typical site prep involves the following steps:
Clearing the land and grading it correctly for drainage, preparing the foundation area, and setting up utility access, along with safe routes for equipment to move through during construction.
Handling this properly before materials show up keeps the whole project on schedule.
Permits and Regulations Vary More Than You’d Think
Every municipality across Western Canada handles building codes and zoning a little differently, so what applies in one town won’t necessarily apply in the next. Sorting this out early avoids headaches later.
Most projects call for engineered drawings, site plans, and structural calculations at a minimum. Larger or more complex builds sometimes need additional approval tied to drainage, environmental impact, or utility connections.
Starting the permit process well ahead of construction leaves room to adjust if local authorities require changes. An experienced contractor usually handles a good portion of this coordination directly, which takes pressure off the property owner.
The Building Price Isn’t the Whole Budget
One mistake shows up more than any other: treating the building package price as the total project cost. It isn’t. Not even close, in most cases.
Site prep, foundation work, utility installation, insulation, doors, windows, interior finishing, and labor all add to the total. Depending on how remote the site is, transportation and equipment rental can push costs up further.
Working out a realistic full budget from day one means fewer surprises mid-project and more room to prioritize what actually matters. Steel does require a real upfront investment, but the low maintenance and long service life tend to make that investment pay off over the years.
Choosing Who Builds It
The contractor matters just as much as the building itself, maybe more. Someone who’s worked through Western Canada’s weather patterns, engineering codes, and permit process before will make the whole thing considerably smoother.
Experience with comparable projects, familiarity with local regulations, clear and consistent communication, solid materials, and realistic scheduling are all worth checking for. Western Canadian Building Solutions has built its reputation on exactly this kind of practical, hands-on guidance from the first consultation through the final walkthrough.
Planning for What Comes Next
Operations grow. Farms expand. Storage needs increase. Designing with that reality in mind, rather than ignoring it, tends to save real money down the line.
A slightly oversized foundation, an extra access point, or a layout built to accommodate future additions can make expansion far less disruptive when the time comes. This applies directly to steel farm storage buildings, where equipment fleets and seasonal storage demands often outgrow the original plan within a few years.
Built for the Long Haul
A steel building done right offers more than day-one usefulness. It resists rot, pests, and moisture damage in ways that older materials simply can’t match, and the open interior keeps adapting as needs shift over time.
Solid engineering paired with quality construction means these structures can run reliably for decades, protecting whatever’s inside them the whole way through.
Final Thoughts
Starting a new building project is a serious commitment, and most of what determines success happens during planning, long before construction crews show up. Site selection, permitting, and budgeting for the full scope of the work all of it shapes the outcome more than people expect.
Whether the goal is a commercial facility or agricultural steel buildings built for a growing operation, working with a contractor who knows the region makes the process considerably less stressful. Western Canadian Building Solutions builds custom solutions suited to this climate and this industry. Reach out to their team to talk through your project and start building something meant to last.
1. How long does a steel building project usually take to complete?
It depends on a handful of factors: the size of the building, how much site preparation is needed, how quickly permits get approved, the weather during construction, and how complex the overall project is. Once the foundation is set and permits are cleared, installation typically moves faster than traditional construction because most components arrive already engineered and ready for assembly.
1. How long does a steel building project usually take to complete?
It depends on a handful of factors: the size of the building, how much site preparation is needed, how quickly permits get approved, the weather during construction, and how complex the overall project is. Once the foundation is set and permits are cleared, installation typically moves faster than traditional construction because most components arrive already engineered and ready for assembly.
2. Are steel buildings suitable for Western Canada’s weather conditions?
Yes, when the engineering is done properly. Steel buildings are designed to meet regional snow load and wind requirements specific to the area, and with the right insulation in place, they hold up well through the harsher stretches of the region’s climate while still offering reliable protection throughout the year.
3. Can steel farm storage buildings be customized?
They can, and often are. These buildings can be designed around machinery, hay, feed, and other operational needs specific to a farm. Overhead doors, ventilation systems, insulation, skylights, and space built in for future expansion can all be incorporated from the initial design stage.
4. What should I budget for besides the building itself?
Beyond the base package, expect costs for site preparation, excavation, foundation work, utility installation, insulation, doors, windows, interior finishes, engineering fees, permits, and labor. Accounting for these early gives a far more accurate sense of what the project will actually cost from start to finish.
5. Why are steel buildings considered a long-term investment?
Because they last, and they don’t ask for much upkeep along the way. Their strength, adaptability, and relatively low maintenance needs make them a practical fit for commercial, industrial, and agricultural use alike, and that combination tends to keep delivering value long after the initial construction is finished.