Selecting a building style is just a part of the planning that goes into a metal building project. Whether you are building an agricultural building, commercial work building, warehouse, or industrial building your planning will help keep your project on track, meet your operational needs and provide value for your business. A well thought out process also helps reduce surprises and builds a facility that will hold up for your operation for many years.
Establishing a reasonable budget, understanding local building rules, & defining the structure’s function are all crucial before construction starts. Selecting the best location, figuring out the optimal building size, and taking future growth into account are all part of proper steel building construction planning. Early implementation of these measures enables property owners to make well-informed choices and facilitate a more seamless building process.
Start With the Building’s Purpose
Before you think about size, style, or steel gauge, get clear on what the building is actually for. A farm shop, a retail space, and a vehicle maintenance bay all have completely different requirements, different clear heights, different door widths, different insulation needs.
Steel buildings get used for all kinds of things, including:
- Agricultural equipment storage
- Farm shops
- Commercial offices
- Warehouses
- Manufacturing facilities
- Industrial workshops
- Retail spaces
- Vehicle maintenance shops
Nailing down the purpose early makes every decision after this one easier, dimensions, layout, insulation package, where the doors and windows go, all of it.
Pick the Right Site
The site you choose will make or break the project just as much as the building itself. Before committing to a piece of land, take a hard look at accessibility, drainage, soil conditions, and what utilities are actually available on-site.
You’ll also want room to breathe, space for parking, equipment movement, loading, and whatever expansion might come down the road. Getting the site prep right up front, especially drainage, saves you from foundation headaches later.
Set a Realistic Budget
A steel building project has more moving pieces than most people expect going in. Budget for:
- Engineering
- Site preparation
- Concrete and foundations
- Building materials
- Labour
- Permits
- Interior finishes
- Electrical and mechanical work
Building a realistic number early, not just for the shell, but for everything around it, is one of the best ways to avoid the mid-project scramble that comes from underestimating costs.
Don’t Build for Today Only — Build for Growth
What we see a lot of mistake is a building sized specifically for what’s needed right now, with no space to expand.Before you commit to measurements, ask yourself:
- Will you need to store more equipment down the line?
- Is more workspace likely in the next few years?
- Could office space need to expand?
- Might production capacity increase?
Constructing the extra space now is nearly always less expensive than an addition later.
Think Through the Design Details
Steel buildings are naturally flexible, so the design can be customized to your actual use of the space.
Clear-span interiors — Open floor plans without interior columns mean more usable space and more flexibility for how you lay things out.
Door configurations — Overhead, sliding, or bi-fold, the right choice depends on what’s moving in and out and how often.
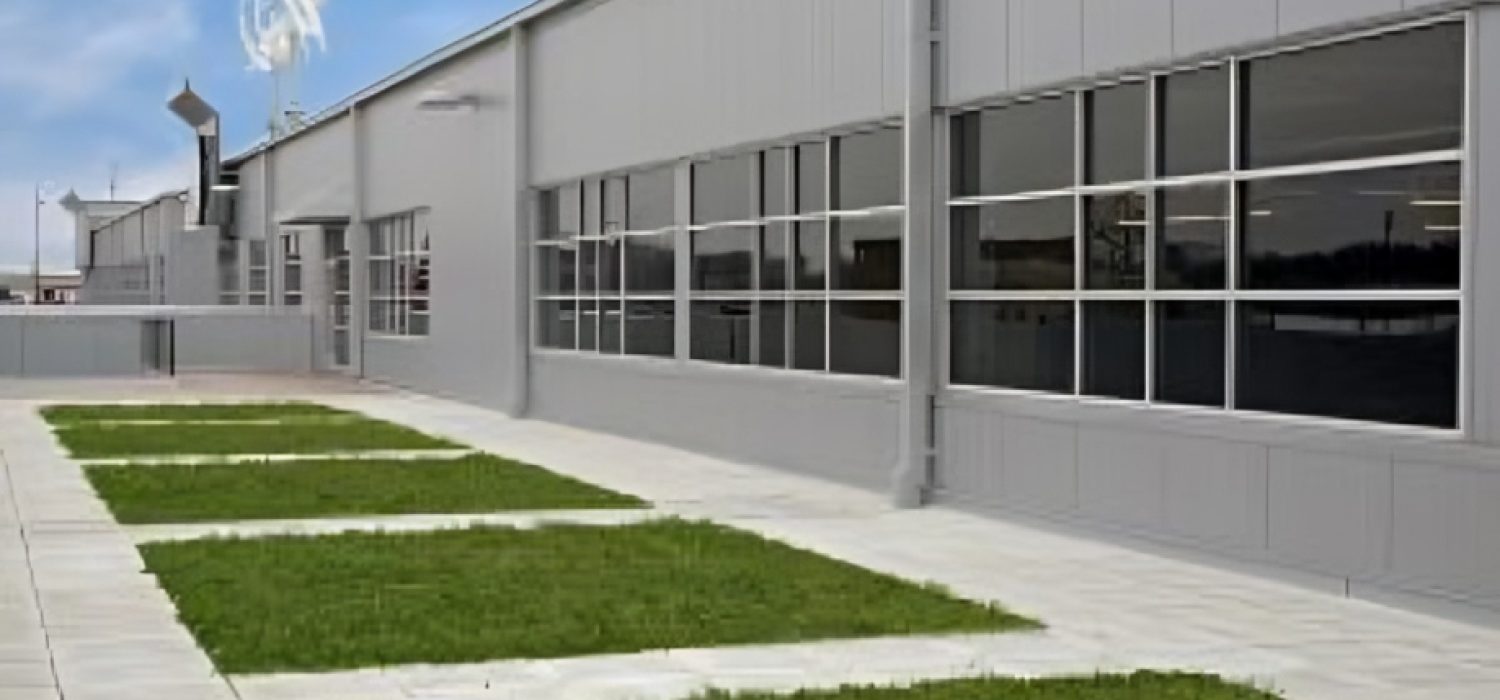
Windows and natural light — Thoughtful window placement makes a real difference in visibility and day-to-day comfort inside the building.
Insulation — A quality insulation package keeps energy costs down and the space usable year-round, which matters a lot in a climate like ours.
Engineering and Building Codes
Every steel building needs to be engineered to hold up against local conditions, wind loads, snow loads, and whatever else the region throws at it. This isn’t a step to shortcut. Getting permits sorted before construction starts also keeps the project from stalling out partway through.
The Foundation Matters More Than People Think
A steel building is only as good as what it’s sitting on. Foundation design depends on:
- Soil conditions
- Building size
- Intended use
- Equipment loads
- Local regulations
This is one part of the process where experience really counts, a foundation designed for the specific site and building will pay off for the life of the structure.
Keep the Construction Schedule Organized
A good construction schedule keeps things flowing smoothly and helps prevent breaks in work that can be so costly. Typical order of sequence:
- Site preparation
- Foundation installation
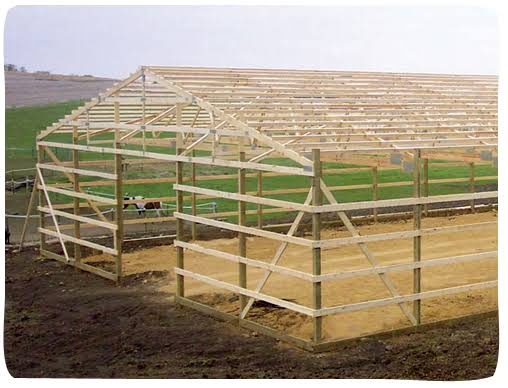
- Structural steel erection
- Roof and wall installation
- Doors and windows
- Interior finishing
- Final inspections
Coordinating each phase properly, so the next crew isn’t waiting on the last one, makes a noticeable difference in how smoothly the project runs.
Design for Where the Business Is Headed
The best steel buildings are the ones that can flex as the business changes. That might mean:
- Layouts that support future expansion
- Room for larger equipment access
- Extra storage capacity
- Flexible office space
- Better energy efficiency built in from the start
A little extra planning here goes a long way toward protecting the value of the investment.
Choose a Construction Partner Who Can Carry the Whole Project
Picking the right builder is arguably the single biggest decision in this entire process. Look for a partner that offers:
- Custom building design
- Engineering support
- Permit assistance
- Concrete and foundation services
- Project management
- Turnkey construction
At Western Canadian Building Solutions, this is exactly how we approach every project, managing the process from initial planning through to final completion, so clients aren’t stuck coordinating a dozen different contractors on their own.
Mistakes Worth Avoiding
A few missteps come up again and again on steel building projects:
- Building too small
- Ignoring future expansion needs
- Underestimating total project costs
- Waiting too long to apply for permits
- Choosing the wrong site
- Skimping on insulation
- Hiring contractors without steel building experience
Catching these early, before they turn into change orders, saves both time and money.
Final Thoughts
A winning steel building begins long before construction, and begins with planning. Site selection, budgeting, sizing, engineering, and scheduling all combine to produce a building that performs for years to come.
Whether you’re planning a farm shop, a warehouse, a commercial facility, or an industrial building, taking the time to plan properly pays off. Western Canadian Building Solutions works alongside property owners through every stage of that process, helping you build something durable, efficient, and built to grow with your business.
How long does it take to plan and build a steel building?
It varies widely by size, site conditions, and local permitting schedules. Simple buildings can be planned and built in a matter of months, while larger commercial or industrial structures may take longer when engineering, permits and foundation work are included. Western Canadian Building Solutions will provide you with a realistic timeline after we have assessed your project.
Do I need an engineer for my steel building?
Yes. Every steel building needs to be engineered to handle local wind loads, snow loads, and site-specific conditions before permits can be approved. This isn’t optional, it’s what keeps the structure safe and compliant. Western Canadian Building Solutions provides engineering support as part of the planning process, so this step is handled properly from the start.
How much should I budget for a steel building project?
Costs depend on the size, site prep needs, foundation requirements, interior finishes, and local labour and material costs. A realistic budget accounts for more than just the building shell, it includes engineering, permits, concrete, and mechanical or electrical work too. Western Canadian Building Solutions can walk you through a detailed cost breakdown based on your specific project.
Can a steel building be expanded later if my needs change?
In many cases, yes — especially if future growth is factored into the design from the beginning. Clear-span layouts and expansion-ready foundations make it much easier to add on later. If expansion is a possibility, it’s worth raising with your builder early. Western Canadian Building Solutions regularly designs buildings with future growth in mind, so this isn’t an afterthought.
Why work with Western Canadian Building Solutions instead of coordinating separate contractors?
Separating site prep foundation work, engineering, permits, and construction as individual contracts adds risk, delay, and cost. Western Canadian Building Solutions provides a full service construction experience; one team that takes you through the entire process from planning to completion, ensuring that nothing gets lost in the cracks between trades.